Friday, December 18, 2009

RME - Duct Center Lines in Hidden Visibility

Use REVIT Filters to show Duct Centerlines.
This tip was actually derived from a post at AUGI but I thought it might make a great video for those who are not familiar with Filters and Visibility Graphic Overrides.
The challenge was to get 'round' ducts (or pipes) to display their 'centerlines' when you switch to 'hidden line' visibility because by default the centerlines only show when the view is set to wireframe visibility.
Some say that you should not need to show centerlines but regardless of the camp you are in there is a work around and the lesson learned can be applied to many aspects of REVIT MEP, Architecture or Structure.
Create a 'filter' to grab the 'round ducts' then apply that filter to a plan view and set them to 'Transparent'.
See the CADclip below:

Wednesday, December 16, 2009

Quality Certified REVIT Content at REVIT Market

I just spent some time talking to Michele at REVIT Market and got a great feeling about their business. Michele informed me that getting their 'certified' REVIT stamp of approval on published REVIT rfa files, requires internal human testing.
Very nice in deed.
Check them out.
1000's of Quality Certified REVIT Familes.

Monday, December 14, 2009

REVIT Calculating Standard Roof Slopes by Formula

As I start to get deeper into the conceptual parametric massing families I am coming up with all kinds of cool tips.
Here's a great one.
When you need to constrain reference lines in order to create down stream roof slope parameters for a conceptual mass form as in 3-12, 5-15, 7-12 etc. . . . You don't want the user to have to input the roof slope by an angle. You want to input the slope as a factor of Rise / 12 as shown below. This involves a little trigonometry. Remember the old tan (x) = opposite over adjancent ?
If not have a look at the images just below.
So we know the Adjacent (12) and the user inputs the Opposite (Rise) but the trick is we have to use the 'Inverse Tangent' to get the actual angle in degrees. Otherwise all we get is the Tan of the angle, not the actual angle itself. So the correct term for Inverse Tan is ArcTan which REVIT accomodates as the built in operator atan.
So have a look at the desired constrain resultant and the corrisponding parameter formula below.
The user inputs a Roof Rise of '7' and REVIT calculates the slope angle and adjusts the reference lines (and corrisponding solid form) accordingly.
It is also critical that the 'Slope' parameter is type 'Angle' and the 'Roof Rise' parameter is type 'Number'.
Once this flexes (balances) correctly you simply turn the reference lines into a solid form and Bob's Your Uncle !
Don't forget about the CADclips coined 'Brains', 'Bones', 'Balance' 'Body' approach to Family creation. Be it conceptual massing or conventional Familes.

Friday, December 11, 2009

Canadian Unemployment Rate Starts Improving !

Looks like the Canuck unemplyment rate is also taking a turn for the better !
Yeah !

US Unemployment Rate Starts Improving !

After 31 momths of growing unemployment in the US we see a turn for better times !
Bring it !

Wednesday, December 09, 2009

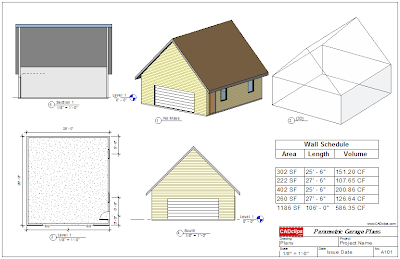
REVIT Parametric Garage Magic

I realize the sample shown in this demonstration is just a garage building but this took me about 30 minutes to do including the production of the video. Think of what could be generated if you spend several hours preparing the dataset.
Autodesk Resellers . . . . START YOUR ENGINES !
Because this type of technology is going to start selling software.
In this CADclip below I demonstrate how a simple, single parametric massing family can be loaded into a project and with just a few simple clicks can change the parameters of the building and generate various sets of construction documents to include floor plans, elevations, 3D view, cross section and schedules.
We've come a long way BABY !
Before A few clicks after Note the Schedules as well !
Here's the CADclip

Friday, December 04, 2009

REVIT Building Maker Magic

A big frosty Canadian 'Thanks' to my hard working friends at the
For up to date Autodesk information and seasoned support staff these guys are TOPS !
In the CADclip below I demonstarte the Magic of combining Parametric Massing Families with the awesome Building Maker Tools. This is precisely what Carl Bass pointed out in his keynote speech at AU 2009.
Apply some material takeoffs and / or schedules and what used to take a huge amount of time, manpower, energy (and error checking) becomes 100% accurate and INSTANT !
Remember that REVIT stands for 'Revise Instantly' and that's exactly what this CADclip demonstates.
You call it REVIT . . . . I call it MAGIC !
If you are still using vector based CAD instead of BIM (Building Information Modeling) do yourself a BIG favour. Grab a magic wand and follow me to Hogwarts School of REVIT Wizardry !

Wednesday, December 02, 2009

CADclip - Custom Column Family with Chamfer

In the CADclip below I demonstrate how to create the custom column family shown above using the column.rte template, one solid extrusion and one void extrusion.
The only part I did not get time to explain was the 'materials' aspect which I have covered in detail in many other CADclips. Youtube limits videos to 10 minutes and I just could not squezze it in.
To do so:
Create a new instance parameter named 'column material' and make it a 'parameter type > 'Material'. Then associate that parameter with the extruded column's material property. Then load it into a project and change the material as required in the project. Making it an 'instance' parameter allows you to change the material of each inserted column family. Otherwise you can make it a 'type' parameter for more global control.

REVIT - More Samples - Custom Architectural Column

The CADclip below is a sequal to my previous post where I illustrate how you can achieve unlimited versions of a single column family as shown above.

Monday, November 30, 2009

REVIT - Custom Architectural Column with Reveal and Sweep


The CADclip below illustrates a custom REVIT Architectural Column Family that has two type parameters for Column Width and Depth and 7 Instance parameters for Column Material, Sweep Material, Sweep Radius, Sweep Height, Reveal Height, Reveal Vertical Dimension and Reveal Width Dimension.

We start in the project and then open the family to have a look at the guts.

Friday, November 27, 2009

CADclip - REVIT Parametric Massing Study

I am VERY EXCITED about REVIT 2010 Massing and particularly the fact that you can create parametric Loadable Masses.
This effectively allows you to create a parametric prototype of a building, load it into a project, copy it around and manipulate each instance of the mass. Then for each instance of the building Mass you can generate and schedule floors, walls, curtain systems, roofs, floor areas, volumes, surface areas and much more.
It's all demonstarted in the CADclip below !

Wednesday, November 25, 2009

REVIT Void Geometry Trick

Below is a great CADclip on how to work around the fact that you cannot turn off the visibility of void geometry in a family. Instead you just use a parameter (instance) to move the void outside the solid geometry.

Monday, November 23, 2009

REVIT 2010 Massing Study Demo

The CADclip below demonstrates just how slick and simple it is to mass out a building with a curtain system and schedule floor areas, perimeters, volumes and wall surface areas in a matter of minutes.

Friday, November 20, 2009

REVIT - Placing Model Text on a Curved Wall

You cannot place model text on a curved wall but you can place model text on reference planes so the work around is to create a series or reference planes tangent to the curved wall and place one letter on each reference plane. Takes a little bit of time but it works. In the example shown above I named each reference plane according to the appropriate letter ie: ‘M’ ‘O’ ‘D’ ‘E’ ‘L’, then 'set the current reference plane' before placing the model text letter. You can fine tune the ‘plan’ positioning by moving or rotating the reference planes after the letters have been place. You can also nudge the letters around within the reference plane. I changed the ‘material’ of each letter to achieve the color effect. See images below.

Tuesday, November 17, 2009

CADclip - REVIT Family Type Catalog Files

The majority of REVIT families should take advantage of 'Type Catalogs'.
This can be used in all 3 REVIT disciplines as follows:
1. You can quickly create 10's to 100's of family types.
2. You can load only the types you need when you load the family.
3. It keeps the project file size down.
ENJOY !

Tuesday, November 10, 2009

CADclip - Solid Sweep Tips

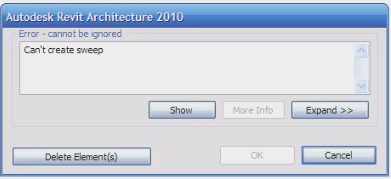
Have you even come across the error above?
Below is a CADclip on a tip when applying a solid sweep where a straight segment in the sweep path transitions to a non tangent arc. The underlying tip is, if you keep running into the "can't create sweep" where you have a "path" and "profile" that do abide by all the rules, use "sketch path" instead of "pick path" and you find the sweep works ok. I suppose if you ever get the error anytime using solod sweep swith from 'pick' path to 'sketch' path anyway and see if it solves the problem. Always remember to check your work plane as well.

CADclip - Eyebrow Dormer by Sloping Solid Blend

Below are a couple CADclips on creating the Eyebrow Dormer shown above.

Saturday, November 07, 2009

Canadian Unemployment Rate Up to 8.6%

October 2009, Following two months of moderate growth, employment decreased by 43,000 in October, all in part-time jobs. This drop pushed the unemployment rate up 0.2 percentage points to 8.6%. Most of October's employment decline came from retail and wholesale trade, "other services" and natural resources. These losses were partially offset by gains in transportation and warehousing.

US Unemployment Rate Reaches 10.2 %

Currently 11,000,000 (legal workers) out of work. November 06, 2009 In October, the unemployment rate rose to 10.2 percent, the highest since April 1983, and nonfarm payroll employment continued to decline (-190,000). The largest job losses over the month were in construction, manufacturing, and retail trade. OUCH !

Friday, November 06, 2009

AU and Budget Cuts

I've been talking to alot of architectural companies over the last month or so. It appears to me that the cost of attending AU is just not in the budget for most people / companies this year? According to Lynn's talk every year, AU attendance has been going up progressively each year. To the point that the only place that can host AU is Vegas. No longer could Orlando accommodate AU. With wide spread lay-offs, construction halts and overall global economic hard times I will be interested in the attendance numbers this year. The education at AU is second to none, (if you can filter out the crappy sessions). But I wonder if this is going to be the year of the 'fat cats'. I suspect the slow migration to REVIT 2010 isn't helping either. If you will be one of the privileged attendees at AU 2009, be grateful. Very grateful.

Saturday, August 22, 2009

Definition of CAD

CAD or CADD is an extremely generic term that means Computer Aided Design (Drafting).
That's it !
If you use a computer to create design drawings or forms then it's CAD. It doesn't matter if the software uses Parametrics, 2d, 3d, surfaces or solids.
CAD does not stand for 2d or vector based software.
I keep hearing and reading people refer to CAD as an acronym for AutoCAD or the DWG or DGN or even SKP.
For someone to say "The project is done in CAD not BIM". Makes absolutely no sense. You cannot compare the definition of CAD to BIM (Building Information Modeling). CAD is just a big part of BIM.
Spread the word.
CAD means Computer Aided Design. It does not mean 2d or vector based file format.

Friday, July 31, 2009

REVIT Masonry Door Family

I had a request for a Masonry door family with typical 2" x 4" metal tube frame.
Surprisingly REVIT does not have this type of door.
The door for example is 30" x 84" but the M.O. needs to be 34" x 86" when dimensioned.
I basically edited the out of the box Single Flush door to look and behave as shown above.
Here is the family file Masonry Door Family

REVIT Architecture 2010 Scheduling Door Swings


Below is a video tutorial on how to schedule the door 'swing' in a door schedule. This is not fool proof but a very usable workaround as the software does not provide a means to do so.
First we have to make a 'shared parameter' called 'swing'.

Then we add that shared parameter to the door family.

Load the family into a project.

Then we have to 'manually' apply the swing LH or RH to he door instances.

Create a schedule from the View tab of the ribbon.

Select the 'door' category.

Add in the new 'swing' parameter.

Bob's your uncle !
I
t would be nice if when you use the 'flip' control of the door it automatically applies the swing but it does NOT, so due dilligence is required on behalf of the user to check that all doors actually have the correct 'swing' applied.

Update: I have since been informed that my RH, LH designations are incorrect in the video. So I suggest you use your own expertise for the RH, RHR, LH and LHR designations.


CADclips REVIT Videos Here

Wednesday, July 08, 2009

REVIT and US Bill HR 2454

My friends at the CADD Centers of Florida (above) have brought to my attention some extremely interesting information. Being up here in the great white north I was completely unaware of this bill and the impact of it's implimentation across the land.
What this means is all new US buildings are going to have to meet specific energy efficiency requirements. This is where the REVIT suite of products are going to come shining through.
The field is developing so the sooner you learn REVIT and the BIM (building information modeling) it brings to the table the better off you are going to be ! (after we get over this wee ribbon problem that is)
Lines, polylines, ACA walls and the dredded 'Project Navigator' are not going to make the cut.
For more trusted information on REVIT and BIM you can contact Greg at the CADD Centers Of Florida at 1-800-222-4889 ext 127 or email garkin@caddcenters.com
Here is Greg's blog post HR 2454

Tuesday, July 07, 2009

Autodesk uses egg timer approach to releasing software

I am no software developer but programming is done when it's done right? Not when the egg timer goes off.
Could you imagine trying to run a business and setting a 'drop dead date' where your product went out the door whether it was usable or not and then actually followed through with shipping a non usable product?? You'd be out of business or you would change the release date.
I have said it 100 times and I will continue to repeat myself. Autodesk is simply not capable of meeting their own predetermined 12 month subscription / release schedule with either a) stable software or b) something worth upgrading for.
12 months is just not enough time and they have proven it themselves.
Further more the 12 month release schedule is designed 101% for share holders (4 quarters right) and not in the best interest of their revenue generating ‘customers’.
CAD managers definitely do NOT want to have to implement new CAD software every 12 months. A 24 month cycle would be MUCH better. This is precisely how ‘AutoCAD’ has ended up with customers spread across 5 different releases. Autodesk simply cannot keep up to their own 12 month cycle.
So people tell me, 'Well Daryl don't install your subscription paid software then. Just shelf it and it's still cheaper than having to pay extra for out of date upgrades when it finally is ready".
And my answer is always the same 'Yes of course and that's because they set the prices dummy'.
I have made a decent living using, selling and teaching Autodesk products for which I am very thankful but sometimes I just don't understand them.