
'Integrated Environmental Solutions Ltd.' provides plug-in for Autodesk REVIT products.

This blog is provided for All Things REVIT.
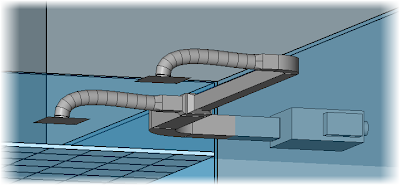

 Well I am getting pretty excited with what I see so far in REVIT MEP (RME).

 So after a little investigation I learned that there was a 3rd party (IES) that was not working properly.
 for posting this tutorial on their site.
 In the video above we add in clouds and show you how to change the sky. You can also load a background image from within the rendering environment settings dialog box.


 for posting this tutorial on their site.
 for posting this REVIT MEP 2008 Overview on their site.
 I have to say, it's a different point of view from the MEP side of the 'monitor' (no pun intended).
 REVIT 'rooms' are initially created by the architect and then utilized by the MEP people. Then the MEP people start their own new project file and link in the architectural model. Using the Copy / Monitor tools the MEP people can create a local copy of the 'rooms' and design away in full 3D , all while monitoring the changes from the original architectural model.
 One current issue with REVIT MEP seems to be with regards to 'surface hosted' vs 'object hosted' families. REVIT MEP components such as electrical and lighting fixtures are created (out of the box) as 'wall hosted','ceiling hosted', 'floor hosted' etc.
  If / when the MEP components or fixtures are 'surface hosted' they do not dissappear when the linked wall or room goes missing.
Now, do we start to convert all the 'object hosted' components to 'surface hosted' components or do we wait for autodesk to solve this fundamental problem? I would say just convert the components we use the most and wait to see.
Below are some Autodesk produced videos giving an overview of a few REVIT MEP topics.
(My apologies for the dead autodesk links below. I will get them resolved)
Electrical Overview Videos
Electrical Lighting and Power Circuitry
Electrical Lighting Calculations
Electrical Power Load Balancing, Wire Sizing and Panel Schedules
Electrical Wire Tags and Lighting Switch Topology
Fire Protection Overview Videos
Fire Protection Sprinkler Placement
Heating and Cooling Overview Videos
Heating and Cooling Load Analysis
Mechanical Overview Videos
Mechanical Design Criteria
Mechanical Duct Sizing and Inspection
Mechanical System and Duct Layout
Plumbing Overview Video
Plumbing System Layout
 Below are some general tutorial videos for REVIT Structure 2008 for posting this CADclip on their site.
 Thanks to for posting this CADclip on their site.
 Perhaps use the pick tool and perhaps lock the sketch lines to the slab edges. We've done this before with floors and roofs.
 This rebar does not show up in 3D but it does show up in all sections.

This November 20, 21, 22, 23.
Click the logo above for more information.
 for posting this CADclip on their site.
 'Areas' are automatically calculated as you would expect and readily available. You can also use 'room seperators' where walls are not present but rooms change information.

 for posting this CADclip on their site.
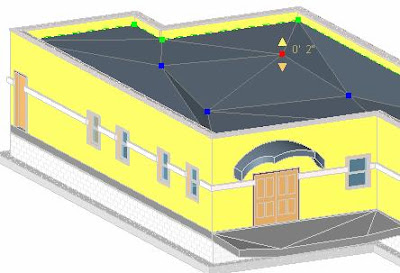
You must start with a flat roof, floor or slab and if it's a roof it cannot be attached to another roof but I'm here to tell you "it really works wonders on modeling flat sloped roofs".
You can however 'attach' walls to the top / underside of these warped roofs and floors. You can pick 'beam supports' as shape criteria and the floor, roof, slab will form a split line over the beam and create the slopes. The beam supports themselves can be sloped!


 for posting this CADclip on their site.
You start by filling in the 'cost' parameter (field) for the family. Then you create a schedule, select the catagory (furniture in this case) and add the fields you want to quantify such as cost, family type and floor level of the furniture item.
Then we use the Grand Total and Total Costs schedule properties to list the information.
Below is a link to a great CADclip explaining how to create a Furniture Schedule and Total up the costs.
for posting this CADclip on their site.  Autodesk has provided us with the REVIT Building Maker tools to convert Mass Object faces to Walls, Roofs, Curtain Systems and Floors.........and maintain associativity.
The key is we have to make sure the Mass Object Family is of the Family Category > 'Mass'.
You can maintain two seperate 3D views to manage the Mass object and the new Building Components simultaneously. You can change or alter the Mass object and 'Remake' the building components and watch the model update instantly. It's like magic.
Below is a link to a great CADclip explaining how to use the 'Building Maker' tools.
